
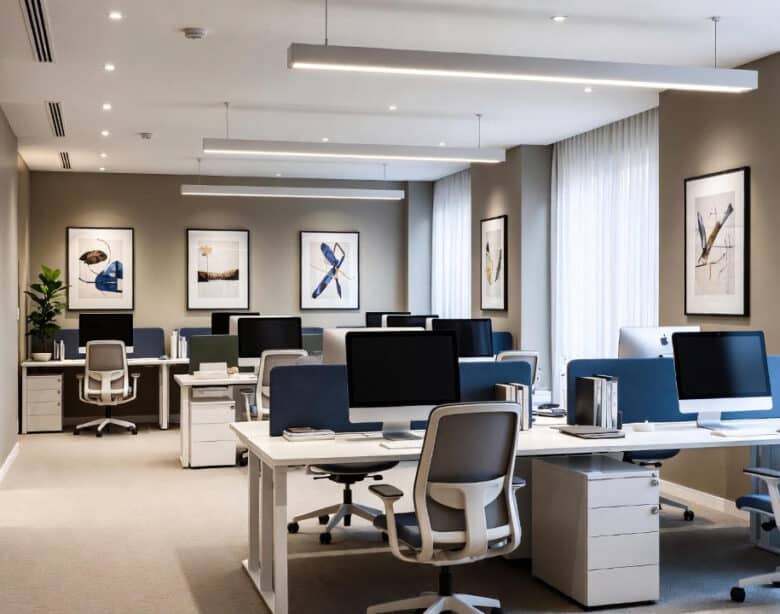
Designing workspaces blends science and art in a cool way. Seeing how people hustle and flow during their day helps choose the best stuff and setup to support their actions. Clever office plans wipe out daily annoyances and keep teams locked in without clutter getting in the way. It’s like tuning a smooth-running engine that makes every move feel easy. Anyone looking to boost productivity and create a relaxed, productive vibe will find this idea eye-opening. This trick shows how smart design turns work into a smooth, exciting journey worth diving into.
This article walks through practical principles and examples you can apply whether you manage a startup office, a retail floor, or a large corporate location. I will provide design patterns, data driven tips, and simple checklists that you can use when planning a fitout or a refresh.
Principles of Designing Efficient Work Interiors
Start with purpose. Map the types of work that happen in the space and how often they occur. Are most employees focused on heads down work or frequent meetings? Do customers visit on a daily basis? Turn those answers into a layout brief that lists required zones and their relative size.
Prioritize flexibility within defined limits. Use moveable furniture, demountable partitions, and multi use areas that allow quick reconfiguration without a full renovation. Define clear circulation paths so people can move between zones without crossing working areas constantly.
Space Planning Strategies That Improve Flow
Effective space planning balances dedicated seats with shared amenities. Cluster teams that collaborate closely while placing quiet zones away from reception and high traffic. Consider a ratio of private to shared space based on task types. For example a company that spends 60 percent of time on focused work might reserve 50 percent of floor area for quieter desks and small enclosed rooms.
Zoning with Purpose
Create distinct zones for focused work, collaboration, presentation, and refreshment. Each zone should have an explicit function and a simple set of furniture rules. Focus zones favor individual desks, task lighting, and acoustic separation. Collaboration zones include flexible seating, writable surfaces, and easy screen sharing options.
Circulation Patterns That Reduce Interruptions
Design walkways to skirt working clusters rather than cut through them. Place meeting rooms and informal lounges along main circulation routes to reduce pass through traffic near desks. Use visual cues such as floor finish changes or furniture orientation to guide movement without adding signs.
Lighting and Acoustics for Productivity
Good light and controlled sound are critical to productive interiors. Natural daylight supports alertness and well being. Aim to position workstations within reach of windows and use translucent screens for glare control without blocking light.
- Layered lighting reduces eye strain. Combine overhead ambient lighting with task lamps at desks and adjustable scenes in meeting rooms.
- Acoustic zoning uses absorptive ceilings, acoustic panels, and rugs to limit reverberation in open areas.
- Sound masking can make background noise less intrusive in open plan spaces where privacy is a concern.
When planning lighting and acoustic treatments, test solutions in a mockup before full rollout. Small changes in fixture type or panel placement often lead to large perceived improvements.
Furniture Selection and Ergonomics That Support Health
Furniture choices affect comfort, posture, and long term health. Choose desks that accommodate a range of user heights and chairs with basic lumbar support. For teams that switch between sitting and standing, offer a set of standing options rather than insisting all desks be sit stand.
Choosing Multi Use Pieces
Multi use furniture increases flexibility without clutter. Tables on lockable castors, stackable chairs, and bench seating with integrated power allow rooms to change role quickly. Avoid overly complex mechanisms that require frequent maintenance.
Ergonomic Guidelines
- Monitor top should be at eye level for neutral neck posture.
- Forearms should rest comfortably parallel to the floor when typing.
- Provide footrests where users cannot place feet flat while seated.
Technology Integration and Cable Management
Technology is part of the fabric of most workplaces. Plan for it early to avoid retrofits that interrupt operations. Provide adequate power density per workstation and centralize AV equipment in secure racks with ventilation.
Cable management keeps surfaces tidy and reduces trip hazards. Use floor channels in high traffic areas and under desk trays to route power and data. Label access points clearly so maintenance staff can troubleshoot with minimal disturbance.
Color Schemes and Material Choices That Influence Mood
Color and materials set a tone for behavior and perception. Neutral palettes create a calm backdrop for focused work while accents can define meeting points. Choose materials that stand up to use and are easy to maintain.
- Hardwearing finishes in circulation areas reduce visible wear from daily use.
- Fabric panels in collaboration zones soften sound and add texture.
- Select low VOC paints and finishes to improve indoor air quality.
Consider lifecycle costs. A slightly higher initial investment in durable surfaces often reduces long term replacement and maintenance expenses.
Case Studies and Practical Examples
Example one is a mid size marketing agency that reorganized from closed offices to a mixed open plan. They created focus pods along the perimeter for heads down work and kept a central collaboration bar for quick stand up reviews. Within two months they reported fewer internal meetings that ran long and an increase in daily spontaneous idea sessions.
Example two is a retail office that needed frequent client meetings. They created a sequence of small meeting rooms with consistent AV setups and a showroom area that flows directly from reception. This reduced setup time for client demos and allowed staff to move from demonstration to private discussion without delay.
For design and project management support consider an experienced local firm that understands zoning rules and supplier networks. A practical resource for companies in the city is Commercial Interior Design Singapore which offers project planning and execution focused on efficient layouts and smooth delivery.
Checklist for a Successful Fitout
Use this checklist when planning a new interior or a refresh. It will keep decisions aligned with daily use and budget constraints.
- Define primary work types and map hours spent on each
- Set zone percentages that reflect task distribution
- Require mockups for lighting and acoustics
- Choose furniture with low maintenance needs
- Plan power and data early and allow spare capacity
- Test color and material samples in situ under real lighting
- Run a soft opening to collect user feedback and tweak layouts
Each item can be turned into a short project with an owner and deadline to keep the process moving. Small tests reduce the risk of costly rework after completion.
Measuring Success After Installation
Post occupancy evaluation tells you whether a design is meeting user needs. Use short surveys, observation sessions, and measured metrics such as meeting room utilization and desk occupancy. Track these for at least three months after handover to catch seasonal patterns.
- Survey items should focus on comfort, ease of movement, and access to resources
- Observation helps validate whether furniture arrangements support intended behaviors
- Utilization data can inform whether zones need resizing or repurposing
Actionable metrics allow you to make incremental changes rather than wholesale alteration. Small changes to furniture layout or lighting scenes often create measurable gains in satisfaction.
In summary a successful approach to Designing Efficient Work Interiors starts with clear definitions of work types and ends with measured outcomes. Focus on practical layouts that respect movement, light, and sound. Choose furniture that supports health and multi use needs. Plan technology capacity up front and pick materials that stand up to daily use. Use post occupancy evaluation to refine the space once people start using it.
Ready to begin a project or refine an existing layout? Start by mapping daily tasks and then engage stakeholders in a short workshop to align on priorities. From there create a budget and schedule for mockups and testing. If you want guidance for a commercial project contact a local specialist who can translate your brief into working drawings and a pragmatic build plan. A well planned interior will reduce friction in daily operations and help teams spend more time on the work that matters. Take the next step and arrange an initial consultation to assess your site and create a phased plan that fits your calendar and budget.


